

Office Headquarters Wall, Jaipur, Rajasthan
2 Min Read
5.6 tons
Jaipur, Rajasthan
Tags:
COmpleted

Overview
Low-carbon walls for a net-zero office
Design2Occupancy's headquarters in Jaipur, also known as the D2O Sustainable Development Centre, was built to show what a net-zero building in Rajasthan can look like. To cut the carbon in its materials as well as its operations, one of its walls was built with 3,300 Agrocrete® blocks. That wall stores 5.6 tons of CO₂ and avoided 16.6 tons of emissions compared with conventional masonry.
The brief
Operating energy covered, materials next
The D2O building harvests rainwater, recycles water from its STP, RO reject and AC condensate, and runs a range of energy-efficient systems. It has received GRIHA's Exemplary Performance recognition and GNFZ's Net Zero Design certification for energy. With operating energy addressed, the open question was embodied carbon: the emissions locked into a building's materials before it is ever used. D2O wanted to show that this part of a building's footprint could be cut too.
Why Agrocrete®
Walls built for a hot, dry climate
Jaipur's hot, dry climate calls for walls that help keep heat out. Agrocrete® walls give up to 3.5x the thermal insulation of conventional masonry. The blocks are made by upcycling crop residue and industrial by-products, so they store carbon instead of adding to it. And they work with mainstream construction methods, so the wall could be built without changing how the rest of the building went up.
What we supplied
3,300 blocks for one full wall
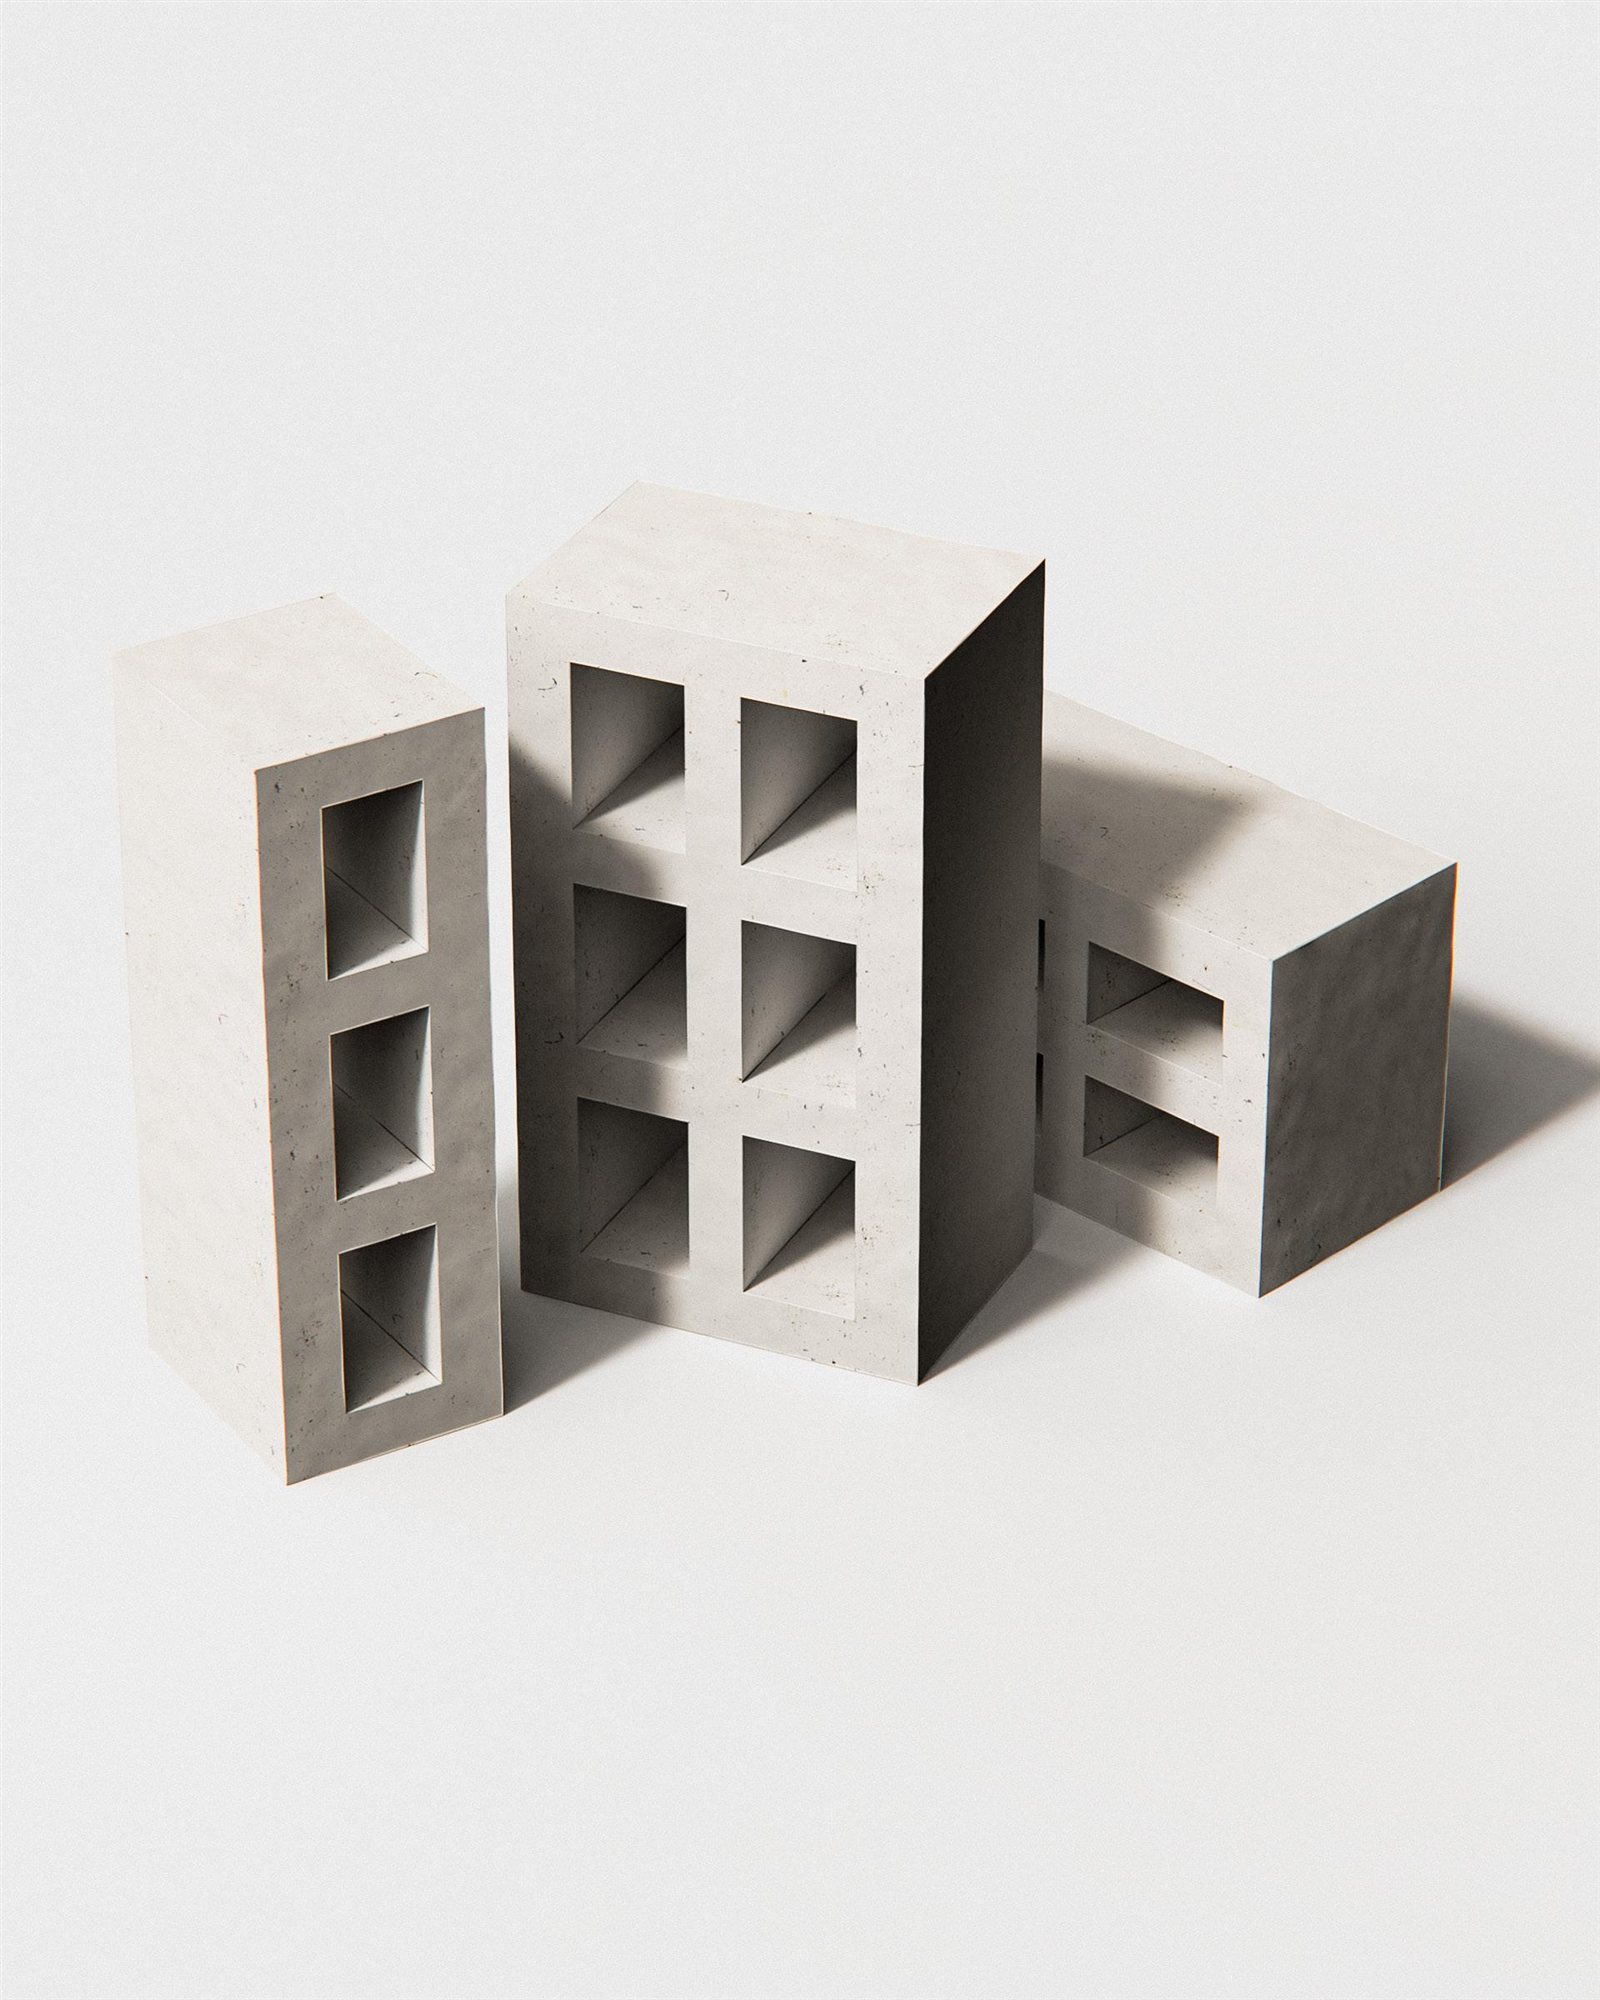
GreenJams supplied 3,300 Agrocrete® blocks for one of the building's walls. The blocks are made from paddy straw, fly ash and BINDR™, our cement-free binder, and are IS 2185 and IS 1725 compliant. Like all Agrocrete® blocks, they carry a 10-year warranty against cracks, dampness and termites, so the wall needs no special care through Rajasthan's summers. The order was sized for a single full wall of the building.
On site
No change to the construction programme
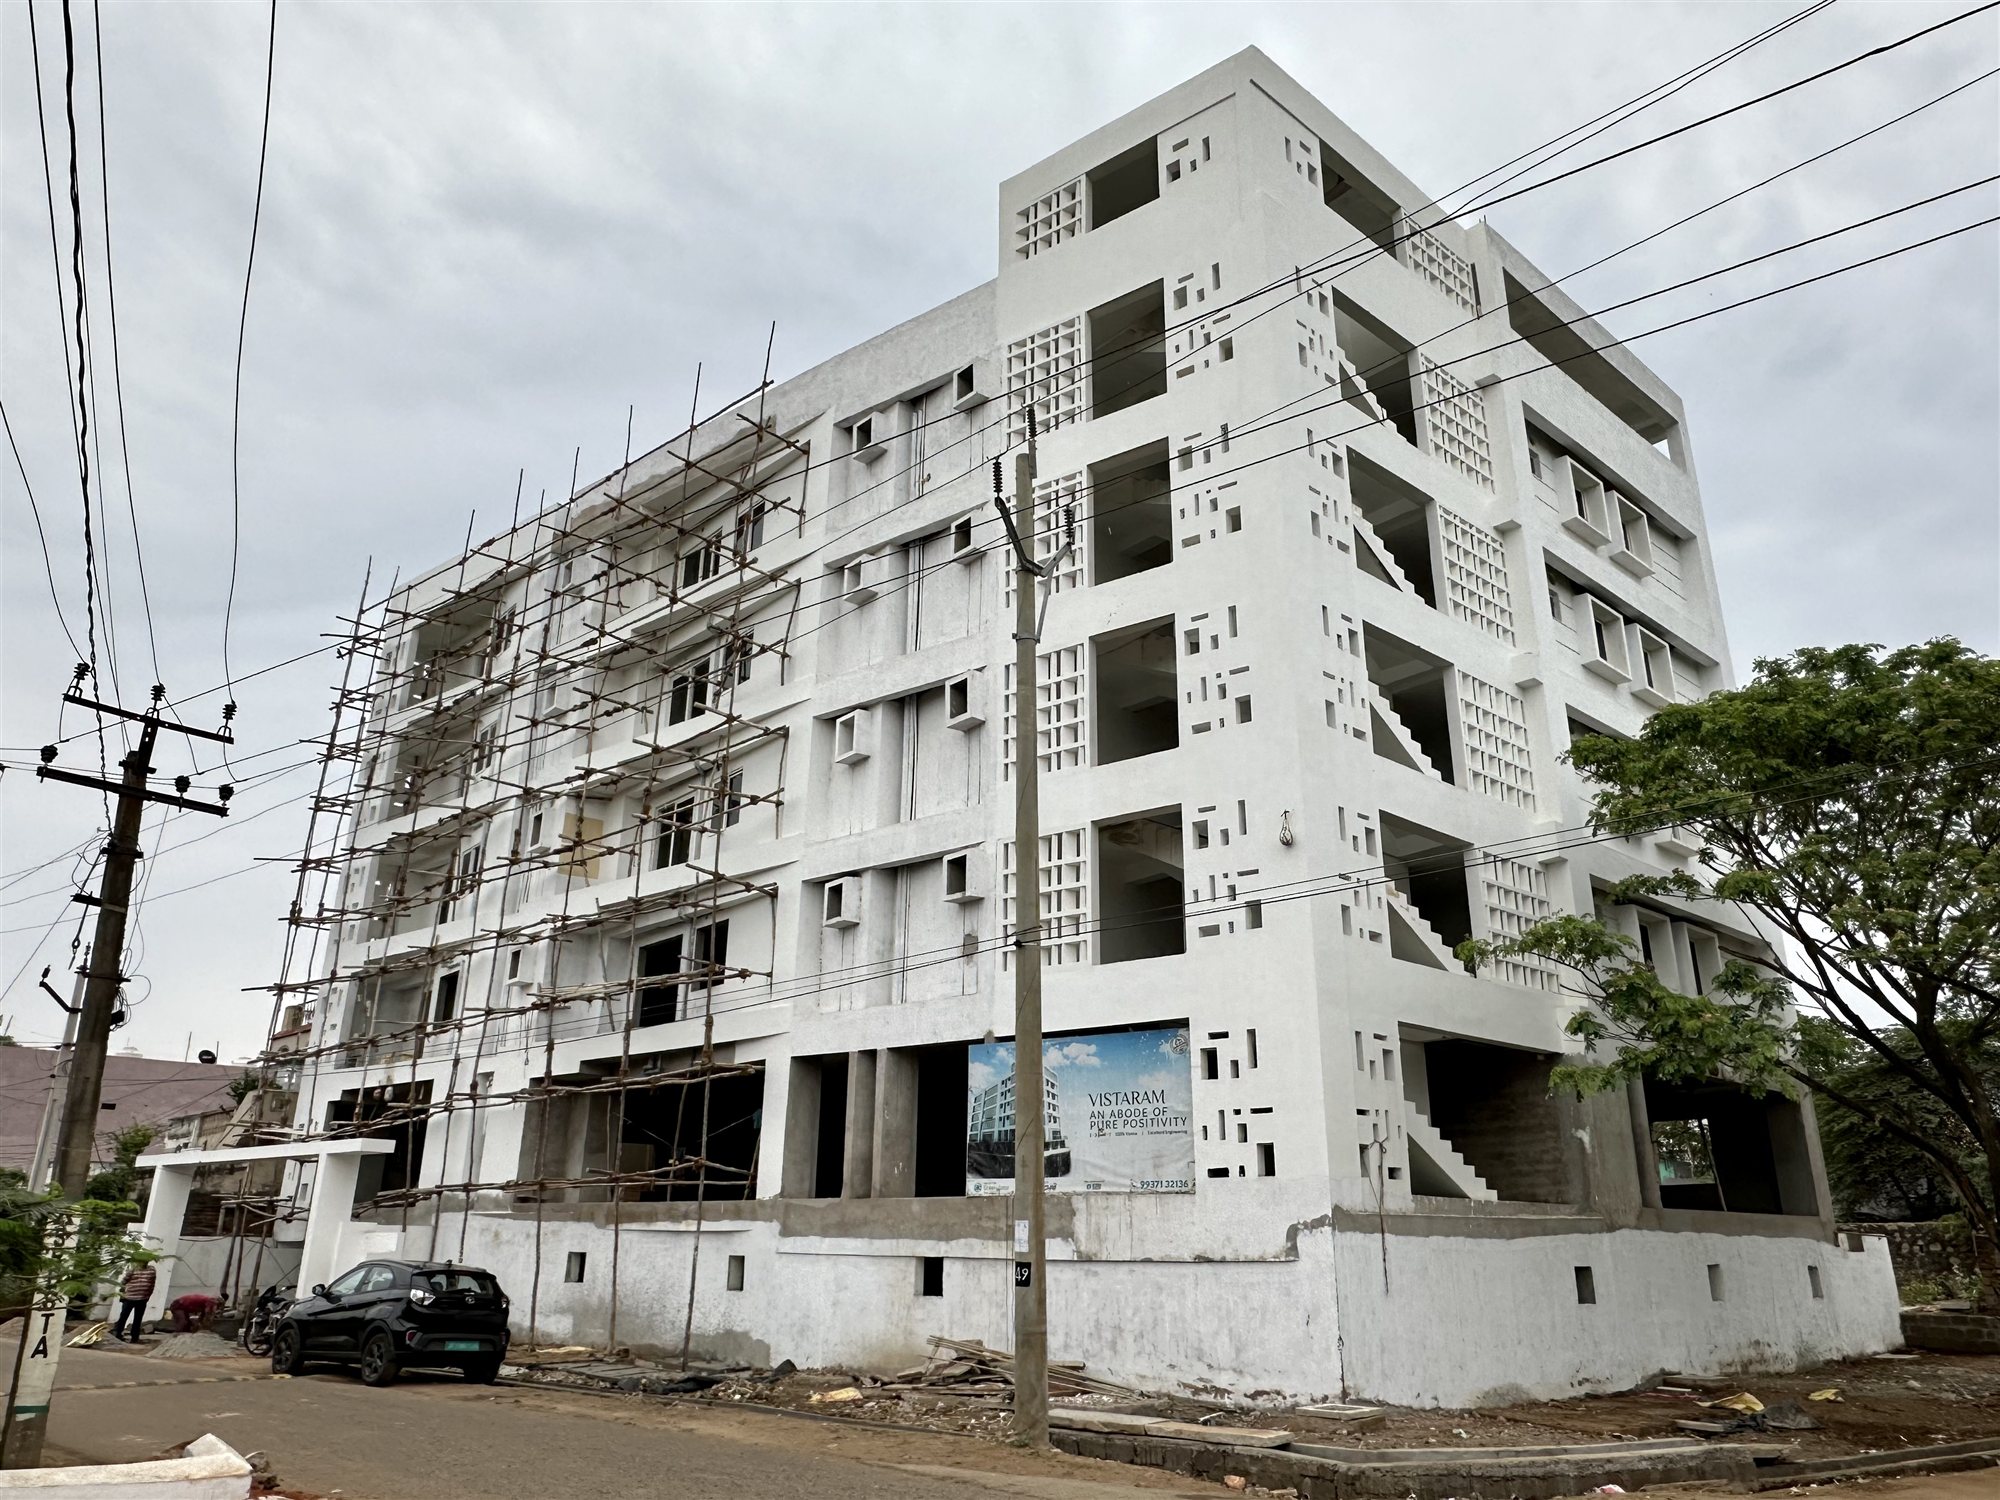
The Agrocrete® wall was built within the main construction programme, using the same workflows as the rest of the building. There were no special tools and no separate trades. That was part of the point: D2O wanted to demonstrate that bio-based, circular materials can be integrated into mainstream buildings without disrupting how they are built, or adding cost and complexity to the site.
The results
A wall that visitors can see and touch
The finished wall works as a live demonstration inside a building widely recognised for its approach to sustainability. Visitors can see a bio-based material doing a real structural and thermal job in a mainstream office. It adds a material story to a building already known for its energy and water performance, and shows other developers how embodied carbon can be cut one element at a time.

Carbon impact
5.6 tons stored, 16.6 tons avoided
The D2O wall stores 5.6 tons of CO₂ in its blockwork and avoided a further 16.6 tons of emissions compared with conventional masonry. For a building already designed around net-zero operating energy, it extends the low-carbon approach into the materials themselves, closing part of the gap that operating efficiency alone cannot reach. It is a model other net-zero projects can copy wall by wall.
Explore Agrocrete®





 Agrocrete® Blocks