What Is Embodied Carbon in Buildings? A Practical Guide for India
Every building in India carries two carbon bills. One arrives slowly, as electricity for fans, lights and air-conditioning over 50 years or more. The other is paid in full before anyone moves in: the emissions from making, moving and assembling the cement, steel, bricks and glass. That second bill is embodied carbon in buildings, and it is the part most projects never measure.
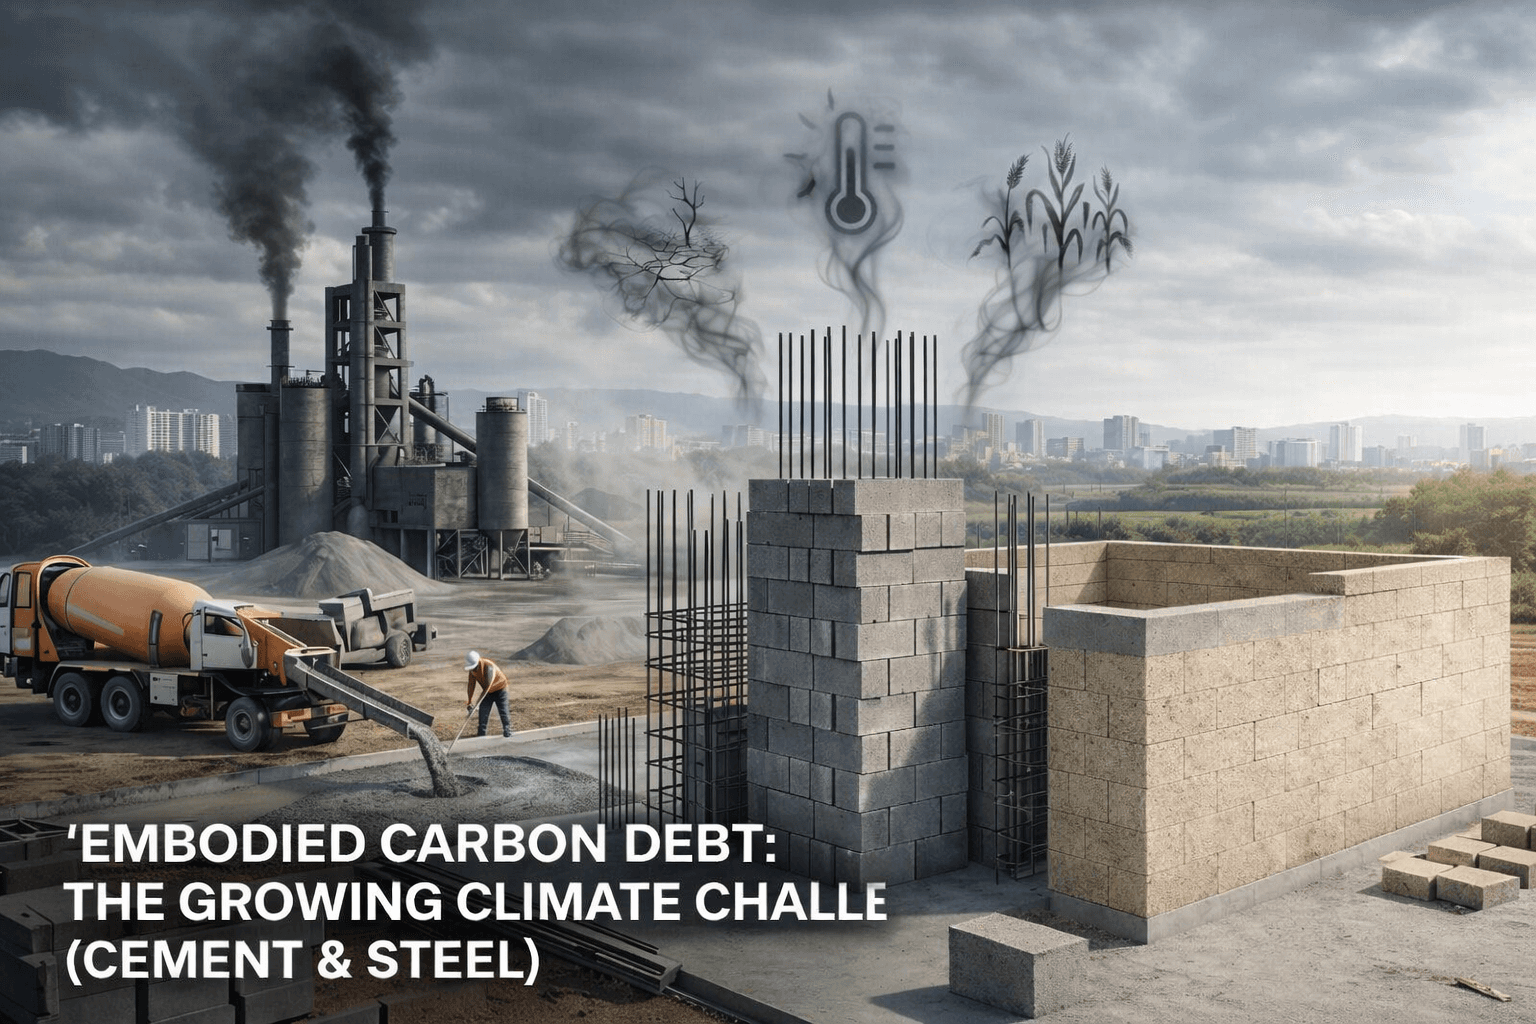
This guide is for architects and specifiers who want a working understanding, not a lecture. It explains embodied versus operational carbon using materials you specify every week, shows where the emissions concentrate, and sets out how material selection can lower a building's upfront emissions without redesigning the whole project. For the bigger-picture argument on why construction is running up a climate debt, read our earlier piece, Embodied Carbon in Construction: The Climate Debt Explained.
Written By:
GreenJams
10 min
Tags:
Sustainability
Featured
Architect

Embodied vs Operational Carbon: Two Bills, One Building
Picture a new apartment block in Pune. Before the first resident switches on a light, the project has already emitted carbon. Limestone was heated to make cement, iron ore was smelted into rebar, clay was fired into bricks, and trucks moved all of it to site. Those emissions are fixed the moment the building is finished.
What is embodied carbon in buildings?
Embodied carbon in buildings is the greenhouse gas released across a building's materials and construction, measured in kilograms of CO₂-equivalent (kgCO₂e). Life-cycle assessment (LCA) standards such as EN 15978 and EN 15804 split it into stages:
A1–A3, product stage (cradle to gate): raw material extraction, transport to the factory and manufacturing.
A4–A5, construction stage: transport to site and installation, including site waste.
B1–B5, use stage (excluding energy): maintenance, repair and replacement of materials during the building's life.
C1–C4, end of life: demolition, transport, waste processing and disposal.
Stages A1–A5 together are often called upfront carbon: everything released before the building is occupied. Module D is reported separately and covers potential benefits beyond the building's life, such as reuse or recycling.
What is operational carbon?
Operational carbon is the emissions from running the building: electricity and fuel for cooling, lighting, water heating, lifts and pumps (stage B6 in LCA terms, with B7 covering operational water). It builds up every year the building is in use, and it falls as the grid gets cleaner and the building gets more efficient.
Why the difference matters
The two behave very differently. Operational carbon can be cut later through retrofits, better equipment or a greener electricity supply. Embodied carbon cannot. Once a slab is poured, its emissions are already in the atmosphere. The World Green Building Council (WorldGBC) estimates that buildings account for 39% of global energy-related carbon emissions: 28% from operations and 11% from materials and construction. That 11%, the embodied carbon in buildings, is decided almost entirely at the design and procurement stage, which puts it squarely in the hands of architects and specifiers.

Why Embodied Carbon in Buildings Matters More Every Year
For years, green building in India mostly meant energy efficiency: better glazing, efficient chillers, solar panels on the roof. That focus has worked, and it is still essential. But it has a side effect. As buildings use less energy and the grid adds more renewables, the carbon locked into materials, the embodied carbon in buildings, becomes a larger share of the total.
The global numbers show the scale. According to the UN Environment Programme, the buildings sector accounts for about 32% of global energy use and 34% of global CO₂ emissions. The IPCC's Sixth Assessment Report found that buildings were responsible for 12 GtCO₂-eq of emissions in 2019, or 21% of global greenhouse gas emissions, and that 18% of those building emissions were embodied emissions from the cement and steel used to build them.
Looking ahead, WorldGBC's Bringing Embodied Carbon Upfront report projects that upfront carbon will be responsible for half of the entire carbon footprint of new construction between now and 2050. Its vision calls for new buildings and renovations to have at least 40% less embodied carbon by 2030, and for net zero embodied carbon by 2050.
Why India is central to this
India is still building much of the floor space it will need. Homes, offices, hospitals, schools, metro stations and factories are going up across the country. Each of those projects locks in its share of embodied carbon in buildings for decades. That makes the material choices of the next two decades one of the largest climate decisions the Indian construction sector will make.
Policy has so far focused on operations. The Bureau of Energy Efficiency publishes the Energy Conservation and Sustainable Building Code (ECSBC 2024) and Eco-Niwas Samhita 2024 for residential buildings, both centred on how buildings use energy. On most projects, measuring and reducing embodied carbon in buildings is still a choice made by developers, architects and clients rather than a mandatory requirement. That is an opening for practices that want to lead rather than follow.

Embodied Carbon Construction Materials: Where the Emissions Come From
Not all materials are equal. In a typical Indian reinforced-concrete frame building, a handful of embodied carbon construction materials make up most of the total. Knowing which ones lets you focus your effort where it counts.
Which building materials have the highest embodied carbon?
Cement and concrete. Cement drives most of concrete's footprint. Making clinker means heating limestone to very high temperatures, and the chemical reaction itself releases CO₂ on top of the fuel burned. Because concrete goes into foundations, columns, slabs and blocks in such large volumes, it usually dominates the embodied carbon in buildings with a concrete frame.
Steel. Reinforcement bars and structural steel are carbon-intensive per kilogram. Together with cement, steel is one of the two materials the IPCC singles out in its assessment of embodied emissions in the buildings sector.
Fired clay bricks. Traditional red bricks are fired in kilns, many of them coal-fired, and are used in large quantities for walls. Their footprint varies widely with kiln technology and fuel.
Aluminium and glass. Facade systems, windows and cladding can add significant embodied carbon, especially in commercial buildings with large glazed areas.
Masonry blocks. AAC and solid concrete blocks are often marketed as greener than red brick. They can be, but they still depend on cement or lime. We look at this in detail in Are AAC blocks really green?
Walls: the overlooked opportunity
Structural concrete and steel get most of the attention, and rightly so. But walling is where many architects have the most freedom. The structural engineer usually fixes the frame; the architect often chooses the infill. Walls make up a large share of a building's material volume, and in a framed building, changing the infill material rarely changes the structural design. That makes masonry one of the easiest places to start reducing embodied carbon in buildings.
How do you know a material's real footprint?
Look for an Environmental Product Declaration (EPD). An EPD is an independently verified document, based on an LCA and agreed product category rules, that reports a product's environmental impacts in a standard format. It tells you what was measured (the declared unit, such as 1 kg or 1 m³), which life-cycle stages are covered (often A1–A3) and the global warming potential (GWP). At the material level, EPDs are the most reliable starting point for estimating embodied carbon in buildings.
When you compare two products, check three things: that they use the same declared unit, that they cover the same life-cycle stages, and that they do the same job in your wall or slab. A brochure claim is not an EPD.

How to Reduce Embodied Carbon in Buildings Through Material Selection
You do not need a full whole-life carbon study to start reducing embodied carbon in buildings. These six steps work on most Indian projects, from a villa to a mid-rise office.
1. Decide early
The biggest cuts to embodied carbon in buildings come at concept and design development, when the structural system, spans and building form are still open. Later, the options narrow to product swaps.
2. Build less, and build efficiently
Reuse existing structures where you can. Avoid over-specifying concrete grades and slab thicknesses. Efficient structural grids, sensible spans and fewer basement levels all reduce the volume of cement and steel.
3. Specify lower-carbon cement and concrete
Blended cements and concrete mixes that replace part of the clinker with supplementary cementitious materials, such as fly ash or ground granulated blast-furnace slag, can lower concrete's footprint where they meet the structural requirements. Low-carbon binders such as GreenJams' BINDR™ aim to reduce cement use further. Confirm performance, code compliance and local availability with your structural engineer before you specify.
4. Rethink the walls
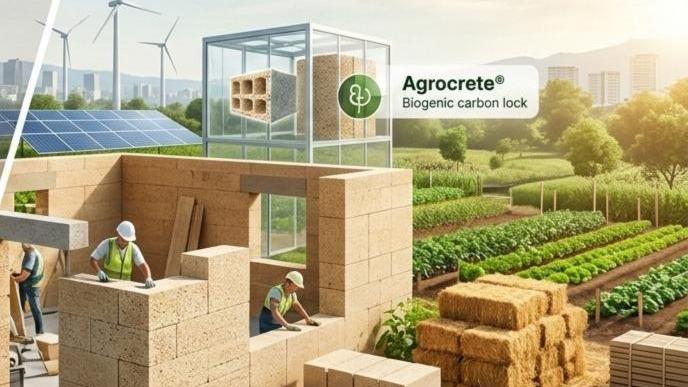
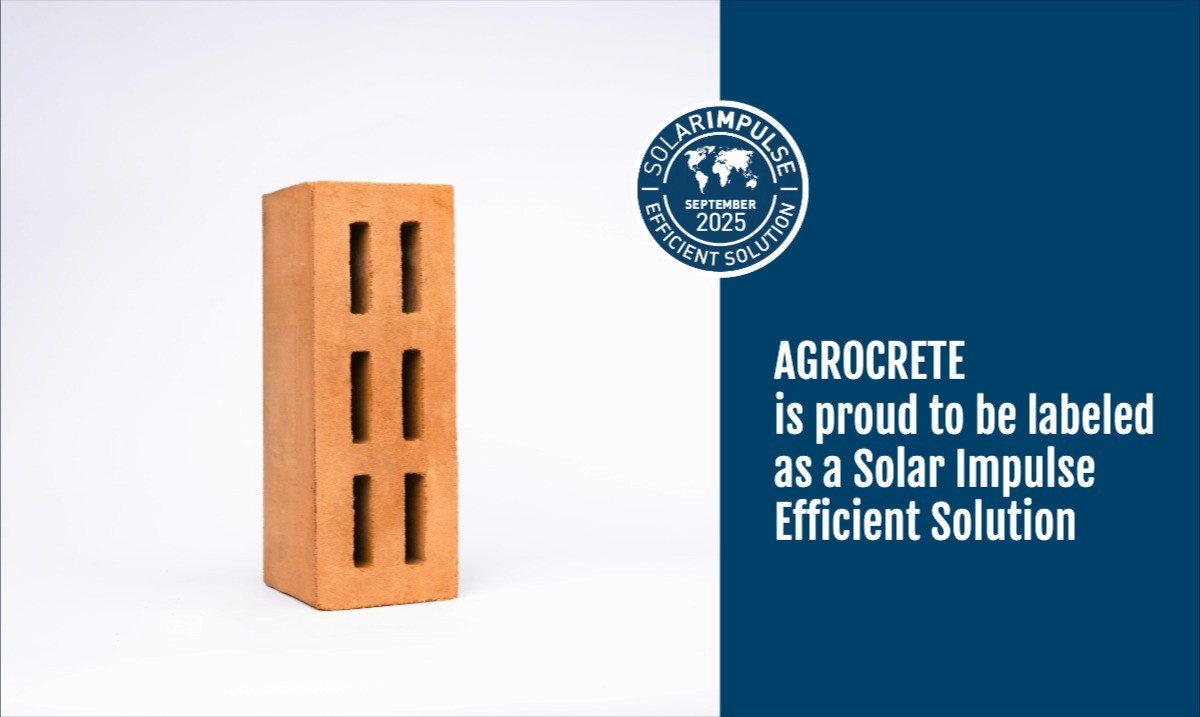
Compare walling options on verified data. Bio-based and recycled-content blocks are now made in India. Agrocrete®, made by GreenJams from agricultural residue such as paddy straw, is one example. Per the Agrocrete® EPD (verified to EN 15804+A2), the cradle-to-gate (A1–A3) global warming potential of the moulded Agrocrete® mix is –0.14 kgCO₂e per kg, because of the biogenic carbon stored in the straw. Excluding biogenic carbon, the same EPD reports 0.30 kgCO₂e per kg. Both numbers are useful, and any fair comparison should say which basis it uses.
The raw material matters too. A TERI brief hosted by the Central Pollution Control Board estimates that about 23 million tonnes of paddy straw were burnt in fields in Punjab and Haryana. Turning crop residue into building material gives that waste a use other than a bonfire.
5. Source locally
Transport to site (stage A4) is usually smaller than manufacturing, but heavy materials hauled long distances add up. Local supply also cuts logistics costs and lead times.
6. Ask for EPDs and keep the data
Write EPD requests into your tender documents. Even a simple spreadsheet of material quantities multiplied by EPD values gives you a baseline for embodied carbon in buildings you design, and shows clients what your choices achieved.
A note on outcomes: what any project saves depends on its design, structural system, quantities and local supply chain. Manufacturer-declared and EPD figures describe a product, not a building. Validate material choices with a project-specific assessment and your structural and services engineers.
Low-Carbon Construction in India: Common Questions and Your Next Step
Is embodied carbon in buildings more important than operational carbon?
Neither matters more on its own; a good building tackles both. The difference is timing. Embodied carbon is released now and cannot be undone, while operational carbon can still be improved over the building's life. As buildings become more efficient, embodied carbon becomes a bigger share of the total.
Is low-carbon construction more expensive?
Not necessarily. Some measures, such as using less material through efficient structural design, can save money. Others, such as switching to a new material, may cost more or less depending on location, volume and what is being replaced. Compare the installed cost of the whole element, including mortar, plaster, labour and speed of construction, rather than the unit price of a single block.
Do Indian green building ratings consider embodied carbon?
Voluntary rating systems such as IGBC and GRIHA reward material choices like recycled content, local sourcing and low-impact materials. The exact credits vary by rating system and version, so check the current manual for your project type.
Where should an architect start?
Pick one element on your next project, usually the walls or the concrete mix, and compare two or three options on EPD data. Small, measured steps build the evidence your clients will ask for.
The bottom line
Embodied carbon in buildings is the part of a building's footprint you can only influence before construction starts. In India, where so much of the future building stock is still to be built, that window is unusually wide. Material selection is one of the most practical levers architects hold: it rarely needs a new design, it can be backed by verified data, and the gains add up across every project you deliver.
GreenJams makes Agrocrete® blocks (carbon-negative cradle-to-gate per its EPD, when biogenic carbon is included), BINDR™ low-carbon binder and Novastone concrete bricks, blocks and kerbs for Indian projects. Explore our low-carbon materials to compare specifications and declared data for your next project.

👉 Stay tuned for more updates on how GreenJams is transforming the built environment, one carbon-negative block at a time.
Related posts
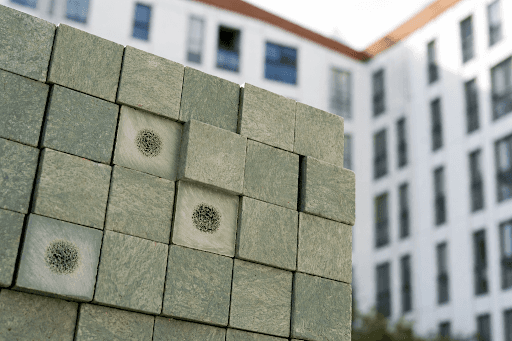
Sustainability
Sustainable Construction Materials: The Turning Point in Climate-Positive Building
From stone and timber to carbon-negative blocks: how sustainable construction materials are turning buildings into climate-positive assets.
•
2 min
Read more
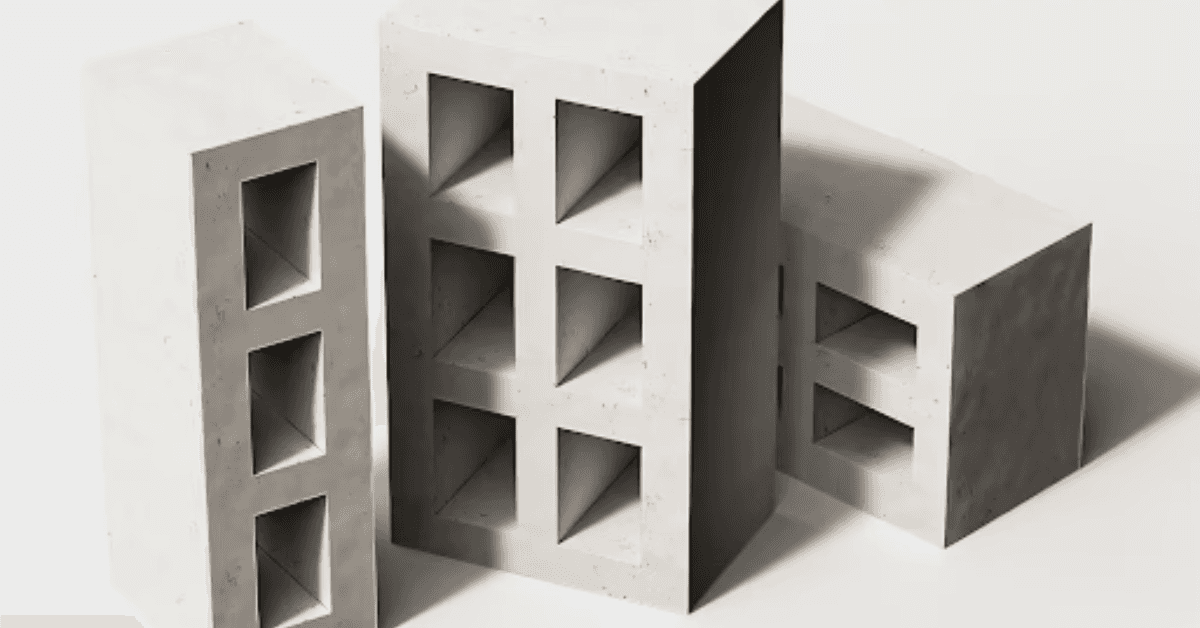
Sustainability
The Circular Mandate: Circular Construction Future
Discover how circular construction turns industrial and agricultural waste into sustainable building materials, reducing resource depletion and emissions.
•
3 min
Read more
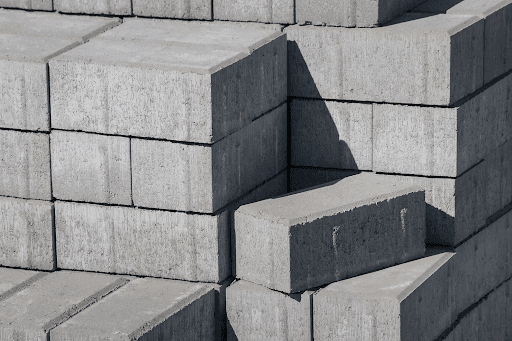
Sustainability
Are AAC blocks really green?
No, they're grey. Cheeky jokes apart, they aren't as "green" as they're purported to be. But why, and how?
•
3 min
Read more
 Agrocrete® Blocks